
Single Family for Sale: 926 Osage Villa Court, Villa Ridge, MO 63089 SOLD
3 beds
2 full baths
1,229 sqft
$244,000
$244,000
926 Osage Villa Court, Villa Ridge, MO 63089 SOLD
3 beds
2 full baths
1,229 sqft
$244,000
Remove from
Favorites
Add to
Favorites
Add to
Trip Map
Hide Share or
Email
Selling Price: $244,000
Original List Price: $249,000
Sold at 98.0% of list price
Sold Date: 04/01/2026

Type Single Family
Style 1 Story
Architecture Ranch, Traditional
Beds 3
Baths 2 full baths
Total Living Area 1,239 sqft
Square Footage 1,229 sqft
Garage Spaces 2
Lot Size 0.18 acres
Year Built 2023
Assoc Fee $300
Assoc Fee Paid Annually
Taxes Paid $2,749

City Villa Ridge
Area 361 - Pacific/Meramec R-3
County Franklin
School District Meramec Valley R-III
Subdivision Manors At Villa Trails

MLS 25073506
Status Closed
DOM 104 days
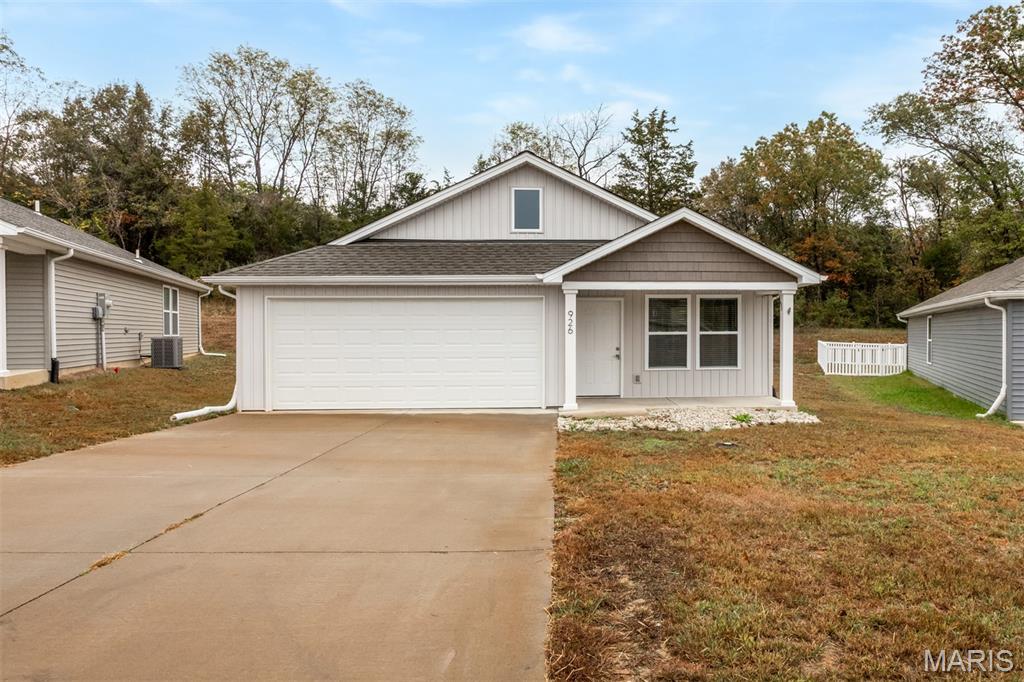
Where Easy Living Meets Everyday Luxury! Imagine beginning your day with coffee on your patio, watching the trees sway just beyond your yard. Inside, the luxury plank flooring leads you from one beautifully open space to the next—no carpet to fuss with, no steps to climb, just a home that works with you, not against you. Built only two years ago, this 3-bedroom, 2-bath haven was designed for the way people actually live. The zero-step entry makes coming and going a breeze, and the oversized 2-car garage means your car, bikes, or weekend toys all have a place to call home too. The layout flows effortlessly—open enough for gatherings, yet thoughtful enough for privacy. The Kitchen is open to the Great Room area which includes a cathedral celing, Dining Area and a beautiful view through the patio slider to the backyard and the treed view. Need space for all of your food prep and serving? This Kitchen has it with some stainless appliances, fashionable white shaker style cabinetry topped with beautiful granite counters --more than enough storage space for all of your pots, pans and small kitchen appliances + there's a pantry! Each bedroom feels like its own retreat, with two featuring walk-in closets big enough to keep life organized and clutter at bay. When it’s time to unwind, your primary suite welcomes you with a spa-inspired ensuite, complete with an oversized vanity topped with granite and modern finishes that feel anything but ordinary. Out back, a private patio overlooks a peaceful stand of trees—the kind of quiet that makes you take a deep breath and stay a little longer. Perfectly positioned for easy access to Highway 44 and the highly regarded Pacific schools, this home is more than move-in ready—it’s life ready. If you’ve been waiting for a place where simplicity meets sophistication, where every detail makes sense, is truly move in ready with fresh paint and where “home” just feels right—you’ll want to see this one in person.

Room Features

Basement Description None

Lot & Building Features

Appliances Free-Standing Electric Oven, Water Heater, Range, Microwave, Dishwasher
Assoc Fee $300
Assoc Fee Paid Annually
Construction Vinyl Siding
Cooling Central Air, Ceiling Fan(s)
Heating Forced Air
Interior Decor Chandelier, Dining/Living Room Combo, Granite Counters, Cathedral Ceiling(s), Shower, Ceiling Fan(s), Tub, Breakfast Bar, Pantry, Solid Surface Countertop(s), Walk-In Closet(s), Open Floorplan
Parking Description Garage Faces Front, Driveway, Attached, Additional Parking, Garage, Garage Door Opener
Sewer Public Sewer
Tax Year 2024
Taxes Paid $2,749
Water Public

Community and Schools

Elementary School Coleman Elem.
Junior High School Meramec Valley Middle
Senior High School Pacific High

Price History of 926 Osage Villa Court, Villa Ridge, MO

Date Name Price Difference
02/11/2026 Price Adjustment $244,000 2.01%
Coming Soon Listing Price $249,000 N/A
*Information provided by REWS for your reference only. The accuracy of this information cannot be verified and is not guaranteed.

Map of 926 Osage Villa Court, Villa Ridge, MO

Location Map Street View
Photo of Jacob Wade
Jacob Wade
REALTOR
Direct: 636-584-3909
Office
1605 Heritage Hills Dr
Washington, MO 63090
636-239-7077
Listed by Coldwell Banker Realty - Gundaker West Regional, Kate Thompson
Sold by MORE, REALTORS, Tim Husereau
Maris

Listing Last updated . Some properties which appear for sale on this web site may subsequently have sold or may no longer be available. Walk Score map and data provided by Walk Score. Google map provided by Google. Bing map provided by Microsoft Corporation.

All information provided is deemed reliable but is not guaranteed and should be independently verified.

Listing information courtesy of: Coldwell Banker Realty - Gundaker West Regional

Listings displaying the MARIS logo are courtesy of the participants of Mid America Regional Information Systems Internet Data Exchange

Maris

Listing data and photos provided MARIS and distributed by MLS GRID. Member Participants (and their affiliated licensees, if applicable) shall indicate on their websites that IDX information is provided exclusively for consumers’ personal non-commercial use, that it may not be used for any purpose other than to identify prospective properties consumers may be interested in purchasing, that the data is deemed reliable but is not guaranteed by MLS GRID, and that the use of the MLS GRID Data may be subject to an end user license agreement prescribed by the Member Participant’s applicable MLS if any and as amended from time to time. MLS GRID may, at its discretion, require use of other disclaimers as necessary to protect Member Participant, and/or their MLS from liability. Based on information submitted to the MLS GRID. All data is obtained from various sources and may not have been verified by broker or MLS GRID. Supplied Open House Information is subject to change without notice. All information should be independently reviewed and verified for accuracy. Properties may or may not be listed by the office/agent presenting the information.